

Jewel Grove
Project Scope: Interior Renovation
Location: Carpinteria, CA
Overview and Opportunity
Everyone has a favorite color, and in this case, the homeowners loved green. The opportunity was to fully embrace their preferences while ensuring the space remained balanced rather than overwhelming. The primary bedroom and ensuite needed both a visual refresh and functional improvements, especially in the bathroom, which was limited by a single sink and a tight layout.
The goal was to create a retreat that felt personal and expressive, while still practical and thoughtfully designed.
Results and Solutions
We used a layered palette of green tones including jade, chartreuse, emerald, and peacock throughout the bedroom, creating depth and interest. To keep the space feeling light and restful, these rich hues were balanced with crisp white and soft silver finishes. Lighting was carefully layered to support both function and mood, with recessed lights serving as task lighting that can shift to night light mode, and pendant lights placed on dimmers for relaxed evening reading.
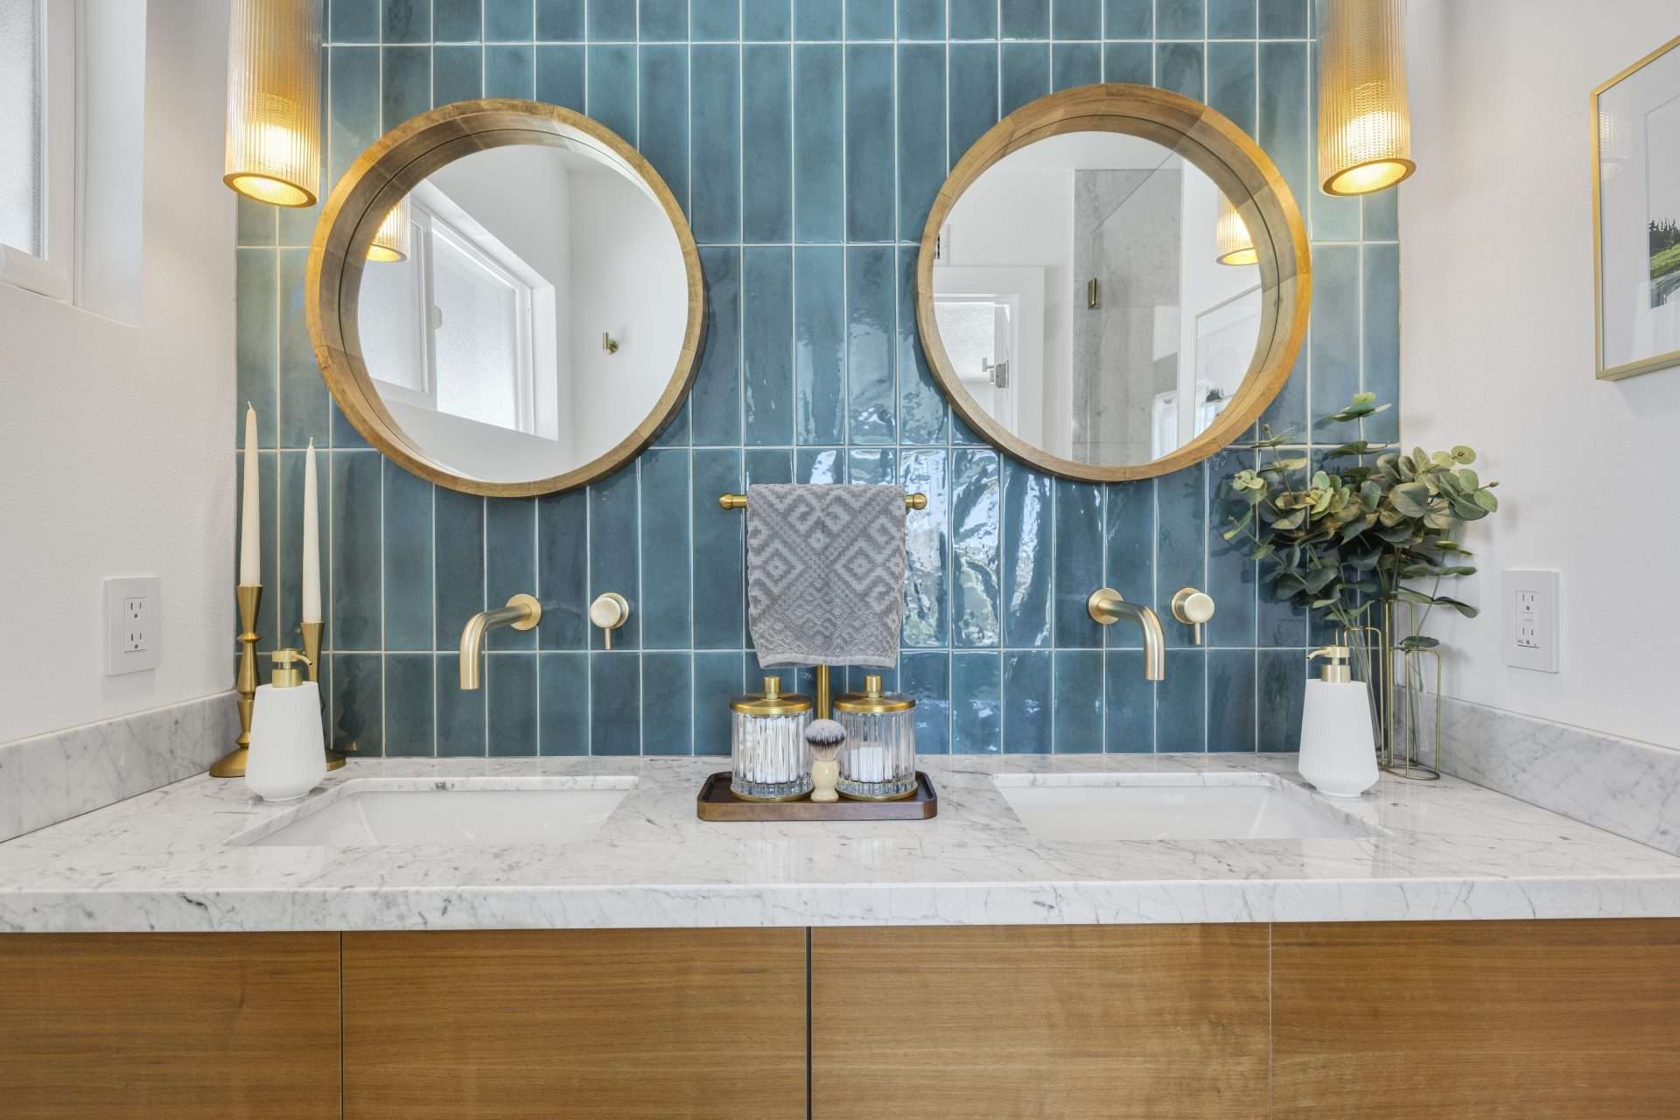
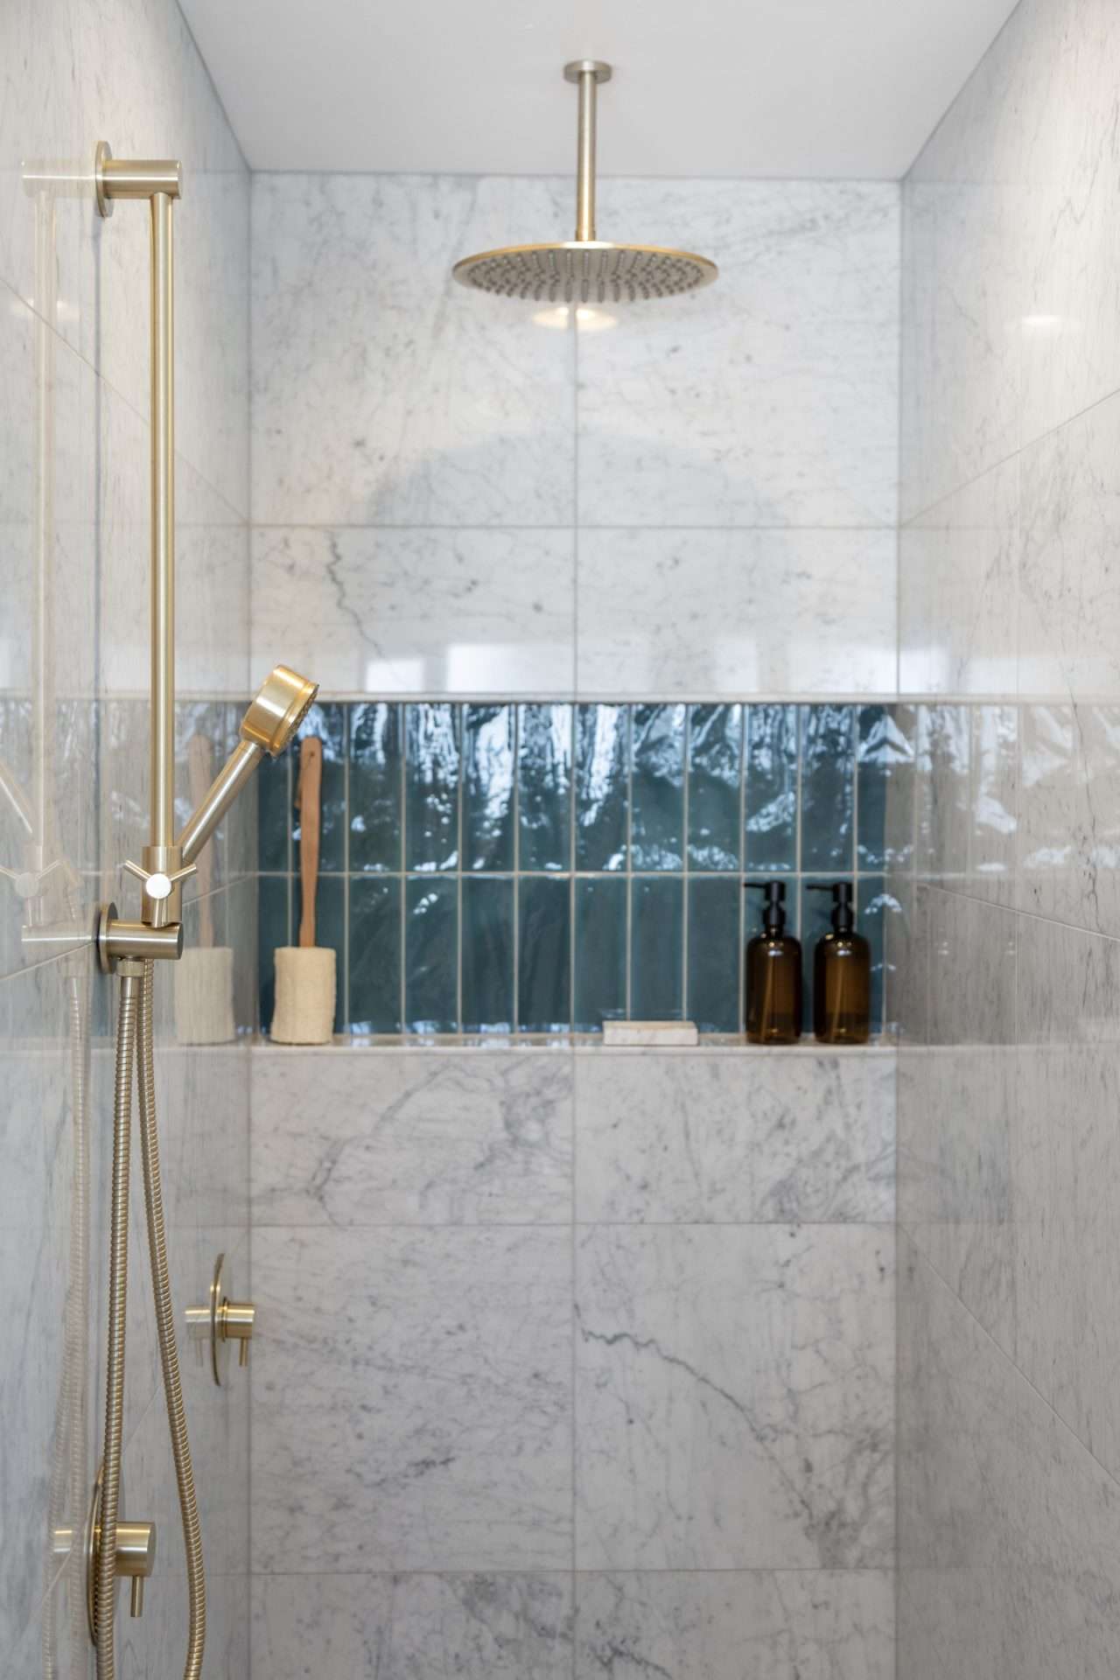
In the ensuite bathroom, the layout was reworked to dramatically improve functionality. Relocating the toilet and expanding the shower allowed the small space to live much larger. Peacock green handmade tiles were carried into the backsplash, tying the bathroom seamlessly to the bedroom. The finished space was elevated with timeless Carrara marble, warm walnut cabinetry and refined gold fixtures.




Before


Let’s Create Something Extraordinary
Whether you are dreaming of a whole-home rebuild, or a single-space transformation, I make sure the process feels manageable and enjoyable.
Ready to begin? I would love the opportunity to have a conversation and answer any questions you may have about the design process.