

Keels Way
Project Scope: Layered Interior Renovation
Location: Westlake Village, CA
Overview and Opportunity
The hallway presented an opportunity to transform what had been a simple transitional space into a more intentional part of the home. Rather than allowing it to remain purely functional, the goal was to create a hallway that reflected the personality of the surrounding spaces while establishing a stronger sense of connection and flow throughout the home.
With the client’s eclectic style and love of color, texture, and collected details as inspiration, the hallway became an opportunity to introduce personality in a way that felt cohesive with the rest of the home. Careful attention was given to creating visual interest while maintaining a balanced backdrop that would allow the design to feel welcoming rather than overwhelming.
Results
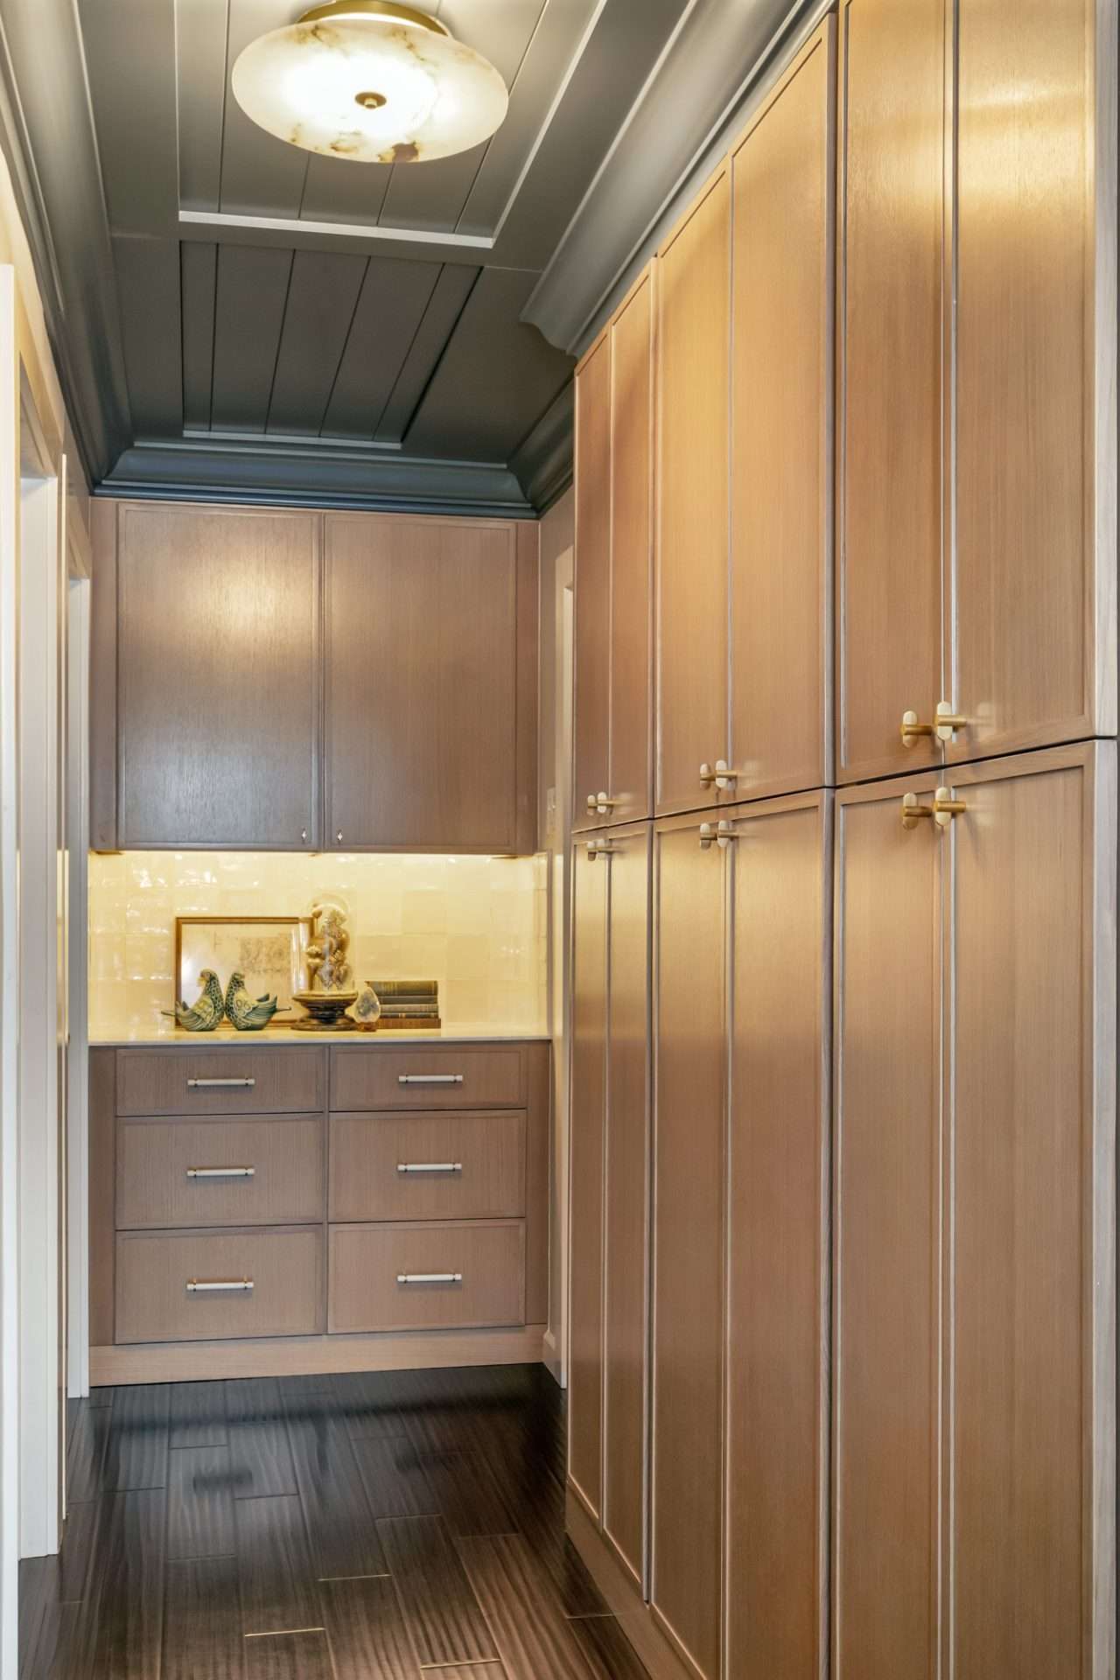
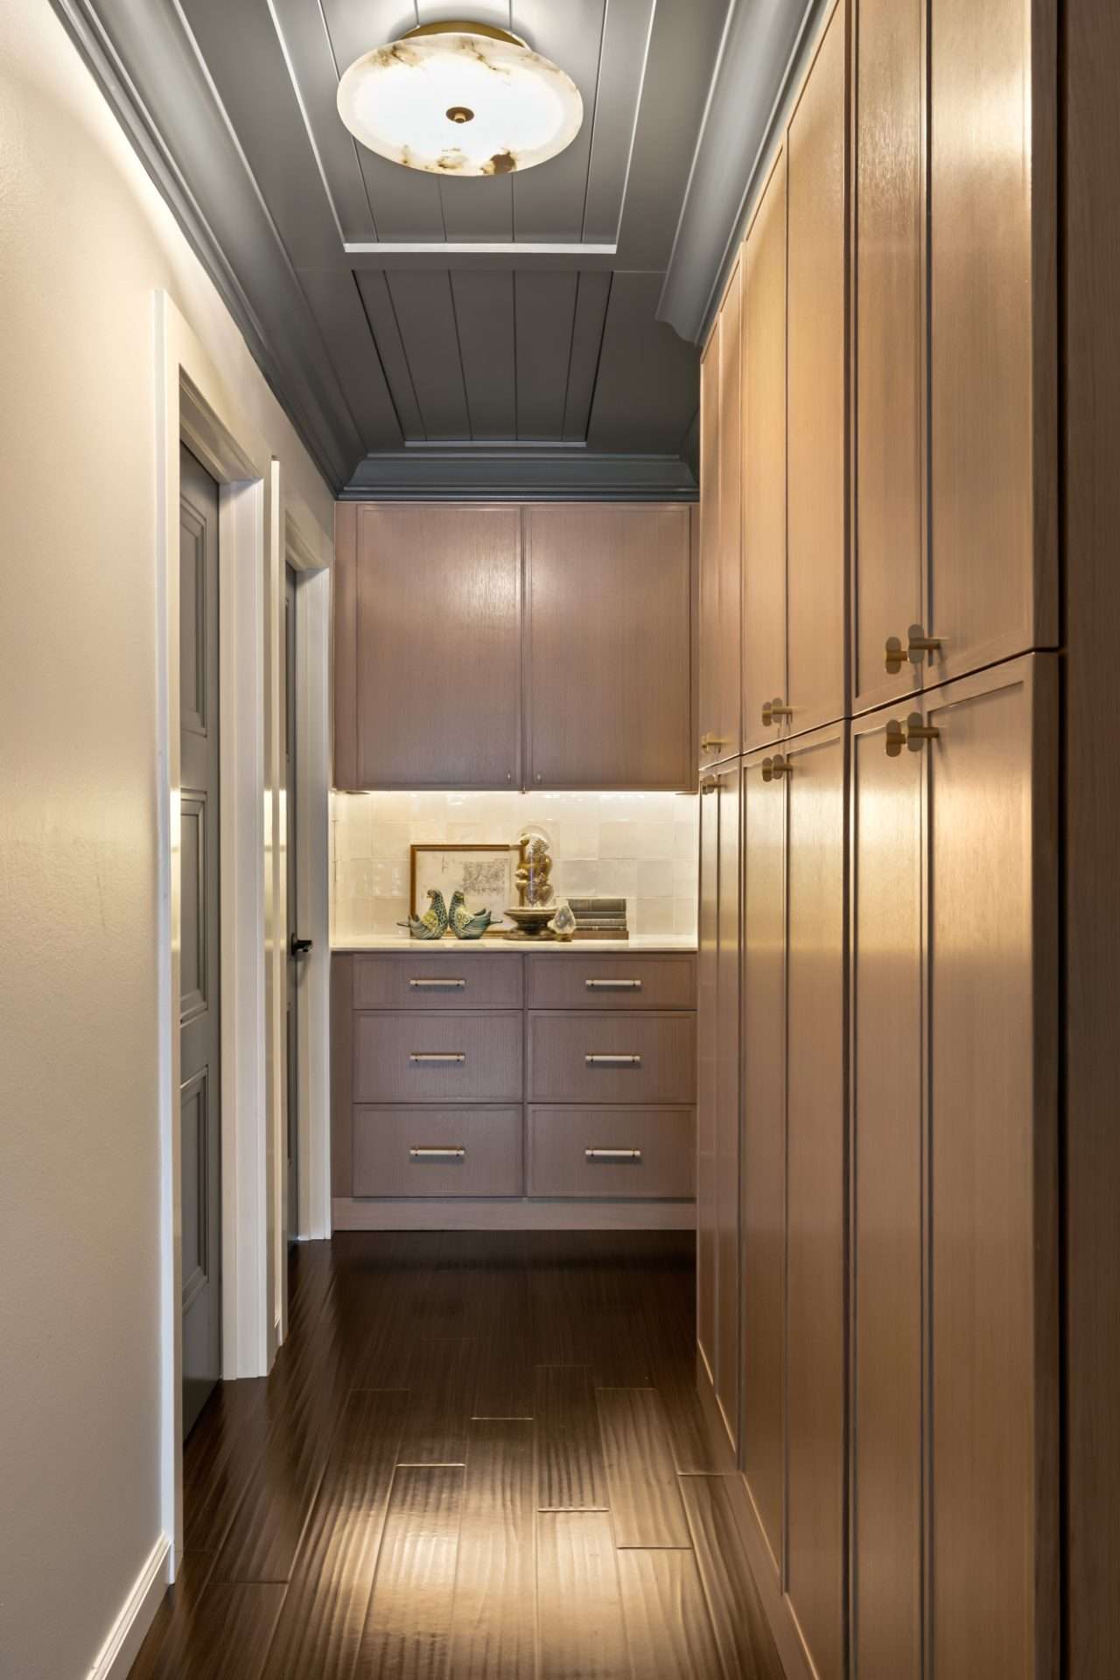
The hallway was reimagined as an extension of the home’s overall design story, incorporating layered finishes, thoughtful details, and a sense of warmth and personality. The refreshed space now creates a more intentional transition between rooms, allowing the home to feel connected from one space to the next.
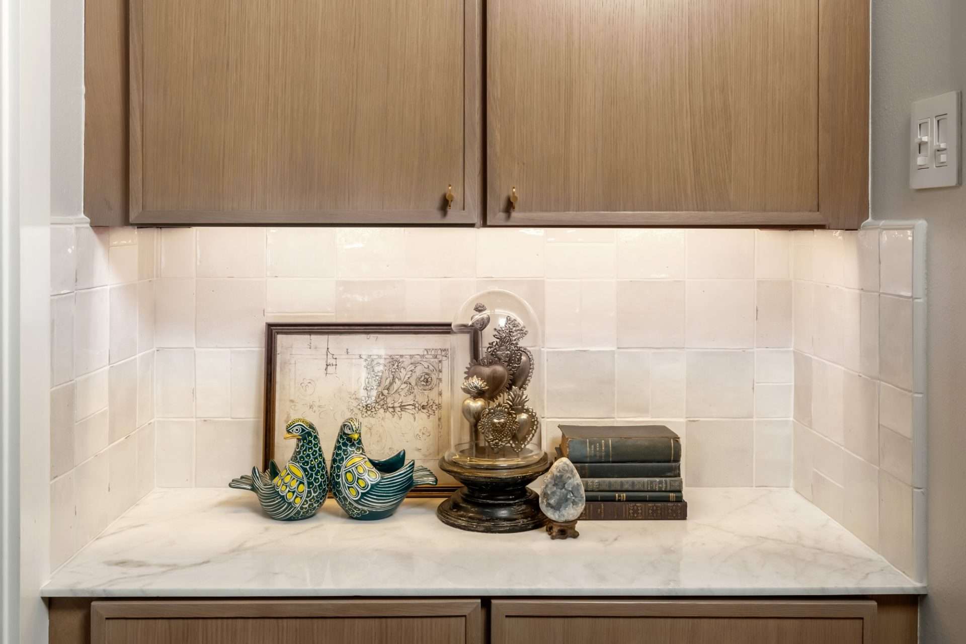
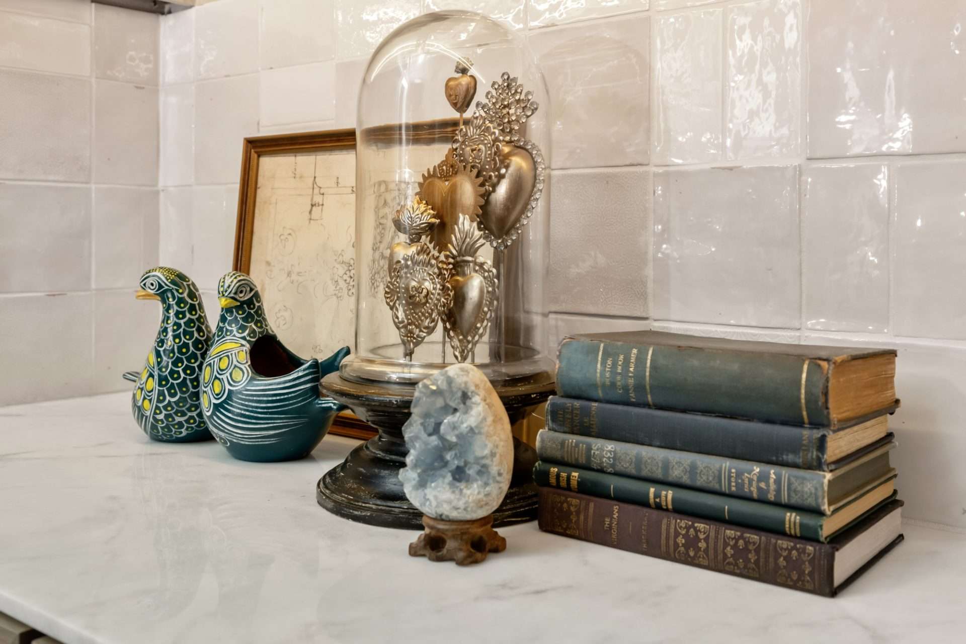
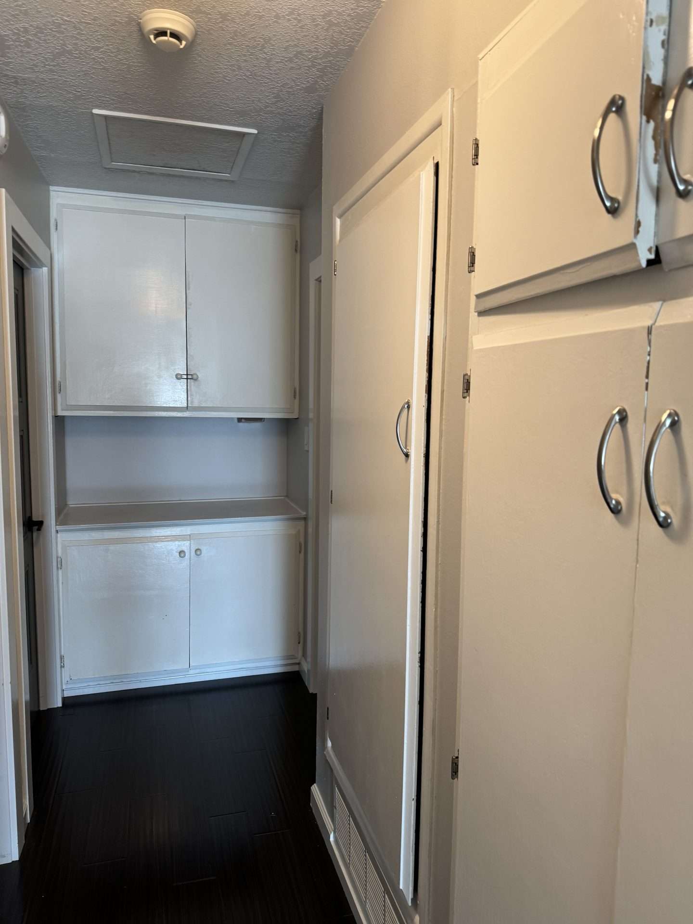
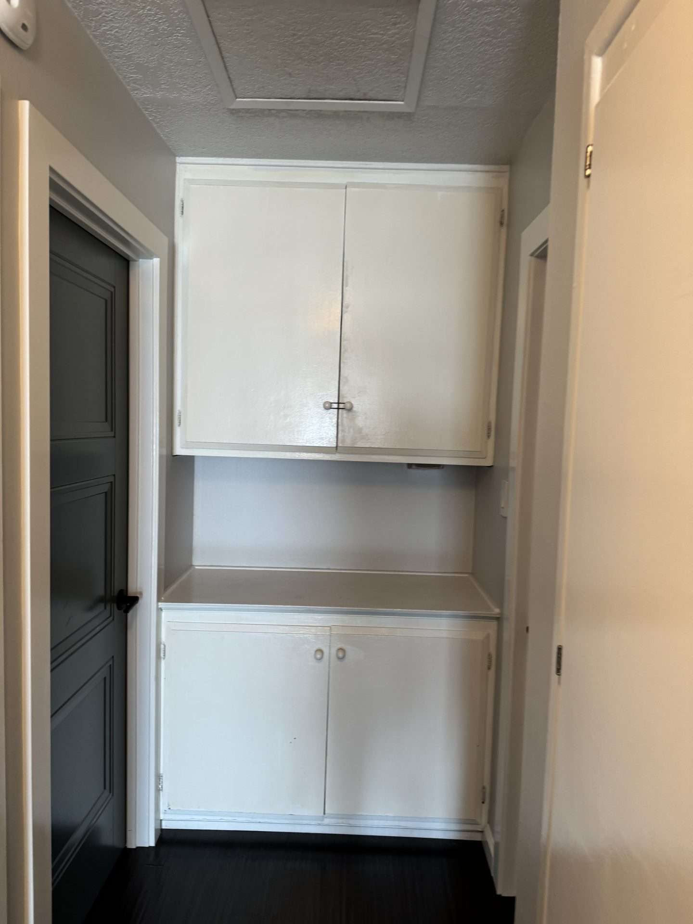
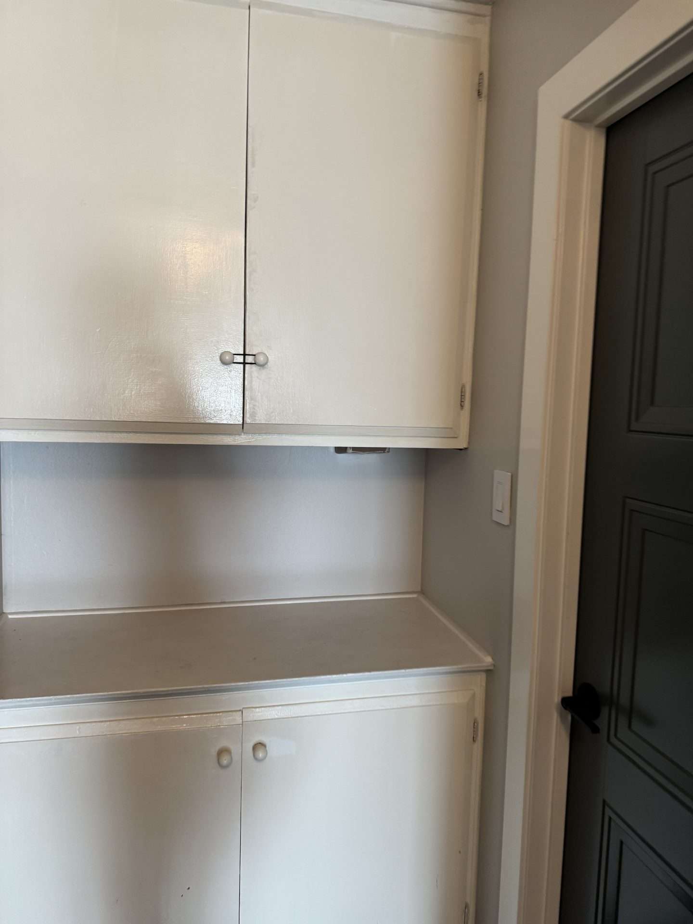
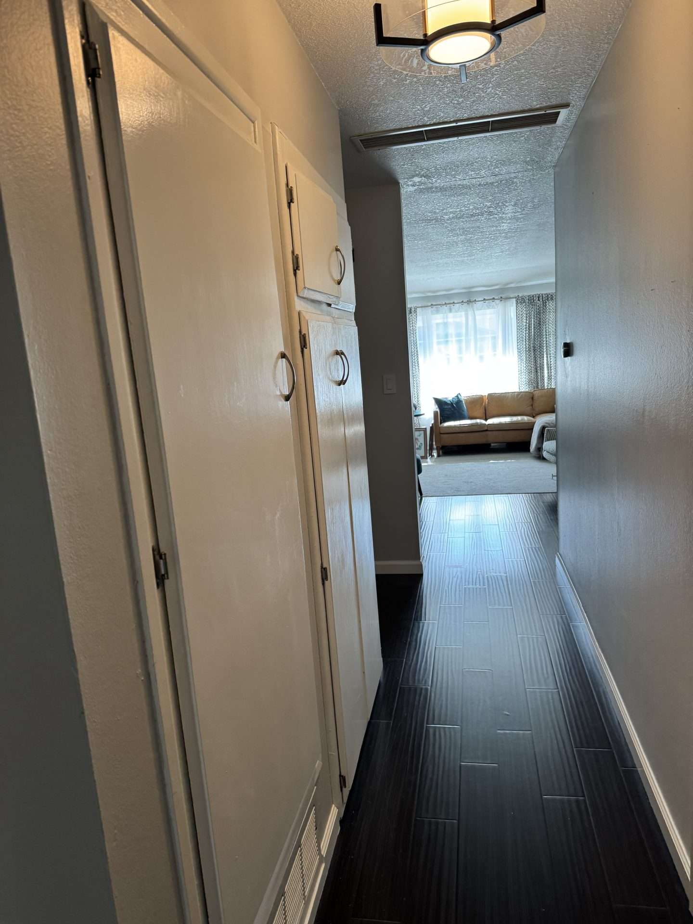
Rift-cut white oak slim shaker cabinetry in a natural finish introduced the warmth and contrast needed to balance the steel blue ceiling. Tongue-and-groove planking was incorporated into the ceiling design to seamlessly conceal the pull-down attic ladder. The hallway also provided an opportunity to create a thoughtful vignette, featuring a marble countertop, warm white tile, and under-cabinet lighting that doubles as both a soft night light and an inviting focal point.
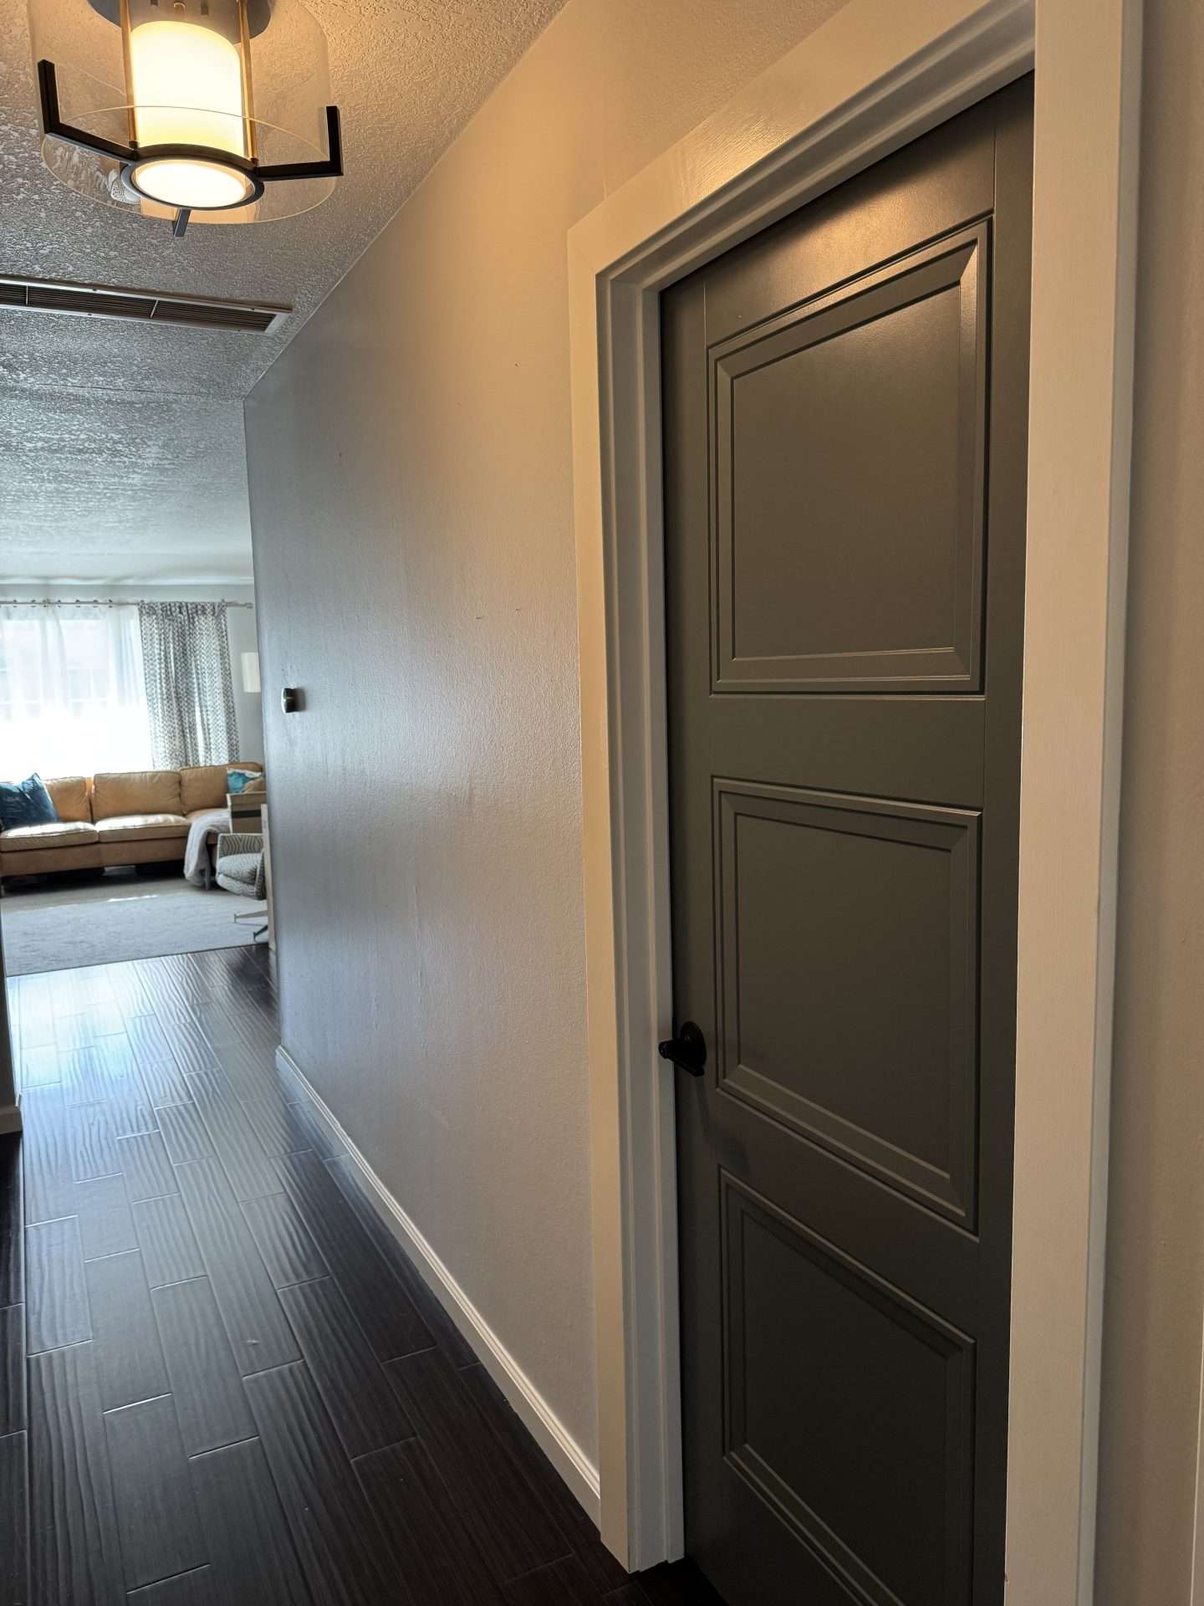
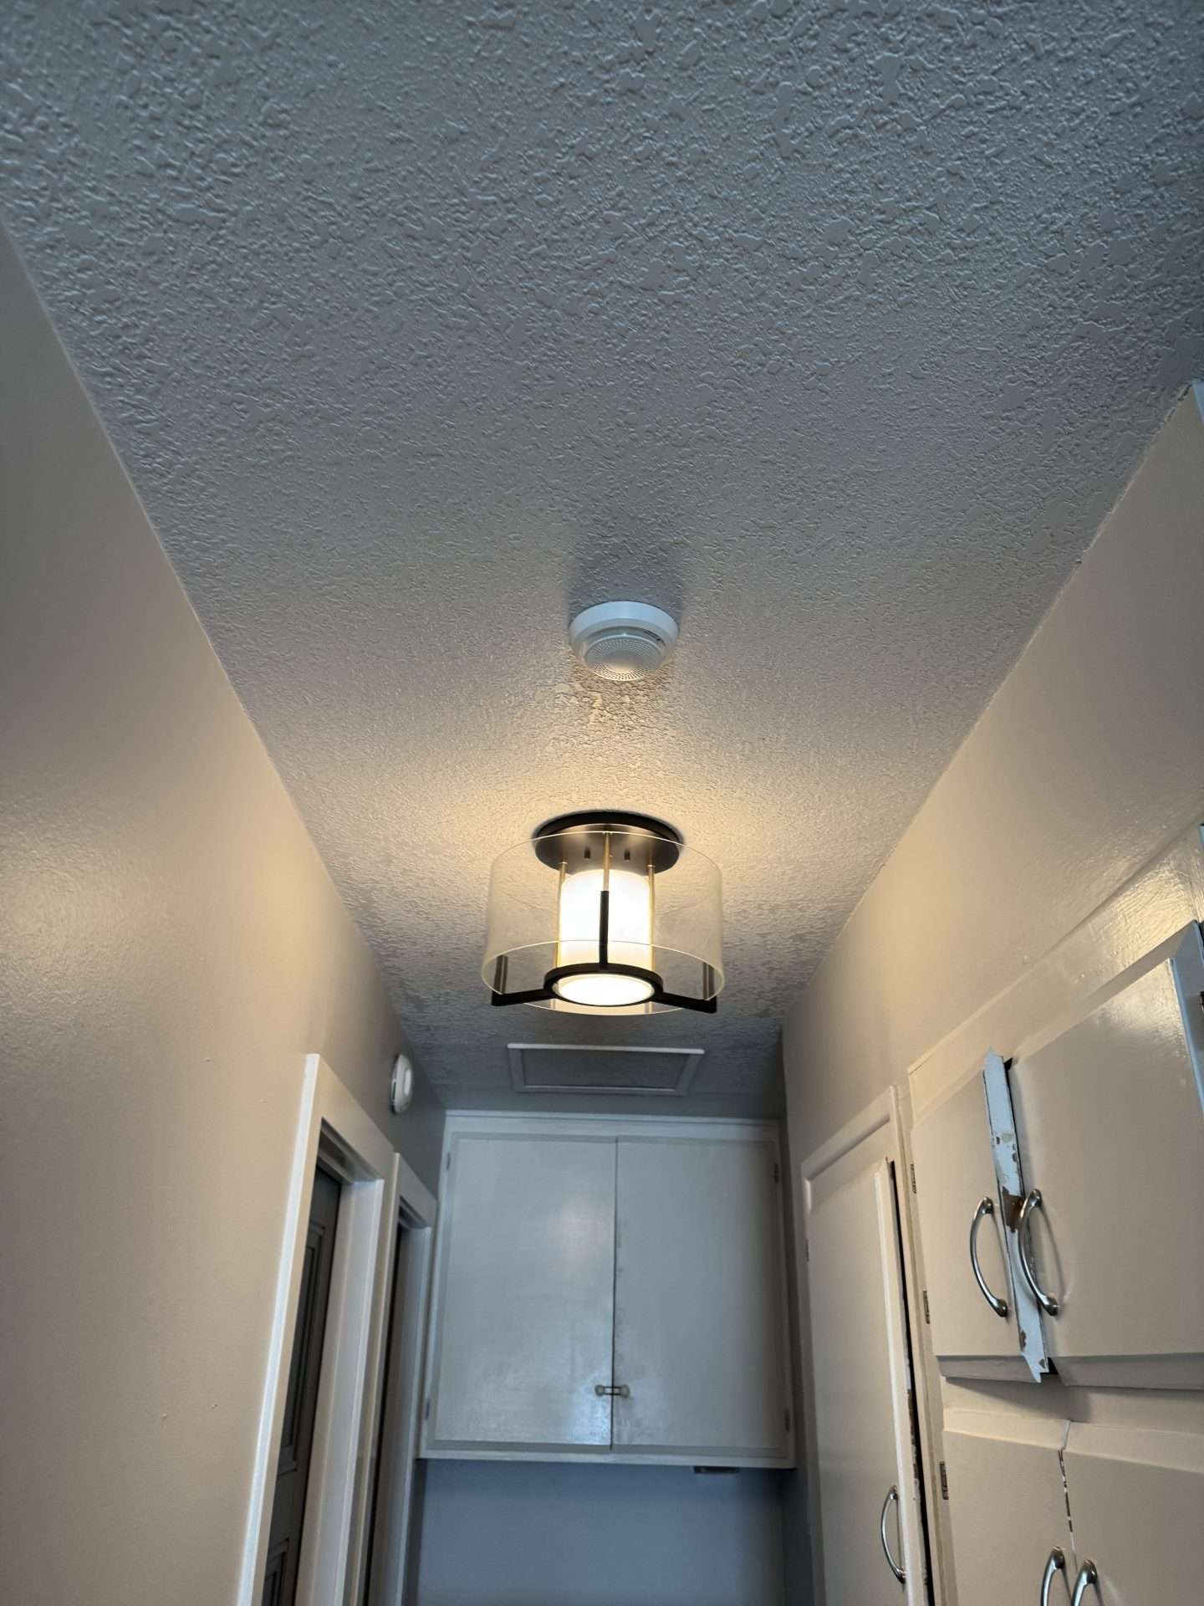
Before
Let’s Create Something Extraordinary
Whether you are dreaming of a whole-home rebuild, or a single-space transformation, I make sure the process feels manageable and enjoyable.
Ready to begin? I would love the opportunity to have a conversation and answer any questions you may have about the design process.